

Technical Tutorial By M&E Engineer Desk
Point load verification is one of the most misunderstood parts of raised floor specification. Too often, engineers rely solely on catalog class labels without verifying the actual concentrated load requirement of the equipment. This tutorial walks step by step through the complete calculation process, aligned with the EN 12825 testing method standard, and demonstrates how to convert operational loads into compliant panel selection.

Figure 1. Concentrated load test configuration showing vertical force application at panel center.
Step 1 – Define the Concentrated Load Formula
The fundamental formula for concentrated load demand is:
P = W / Acontact
Where P = pressure at contact point (N/mm²), W = applied load (N), and Acontact = contact area (mm²).
In raised floor classification under EN 12825, panels are tested using a loading pad of defined dimensions to simulate a worst-case concentrated load. Suppose a server rack weighs 1,200 kg fully loaded.
First convert weight to force:
W = m × g
W = 1,200 kg × 9.81 m/s² = 11,772 N
If the rack sits on four feet, each foot carries:
11,772 ÷ 4 = 2,943 N per foot
This 2,943 N becomes the minimum concentrated load requirement per support point.
Step 2 – Determine Contact Area and Local Stress
Assume each rack foot has a 50 mm × 50 mm steel plate.
Acontact = 50 × 50 = 2,500 mm²
Now calculate pressure:
P = 2,943 N ÷ 2,500 mm² = 1.177 N/mm²
This stress value must be compared against panel core and top sheet yield capacity. However, EN 12825 classification uses failure load rather than stress alone. For example, Class 3 requires ≥3,000 N failure load; Class 4 requires ≥4,000 N; Class 5 requires ≥4,500 N.
Since our required 2,943 N is near 3,000 N, selecting Class 3 leaves no safety margin. Engineering practice typically applies a 1.5 safety factor:
Required design load = 2,943 × 1.5 = 4,415 N
Therefore, Class 5 (≥4,500 N) would be the minimum appropriate specification.
Step 3 – Verify Pedestal and System Interaction
Point load capacity is not only a panel issue. The pedestal and stringer assembly must transfer load to the slab. Consider a pedestal rated at 20 kN axial load. Under a 4,415 N concentrated load, structural adequacy is sufficient.
However, if pedestal spacing is 600 mm × 600 mm, load redistribution to adjacent supports occurs. Finite element simplification assumes approximately 70% load at nearest pedestal and 30% distributed.
Load at critical pedestal = 4,415 × 0.7 = 3,090 N
This remains below pedestal capacity, confirming system compliance.
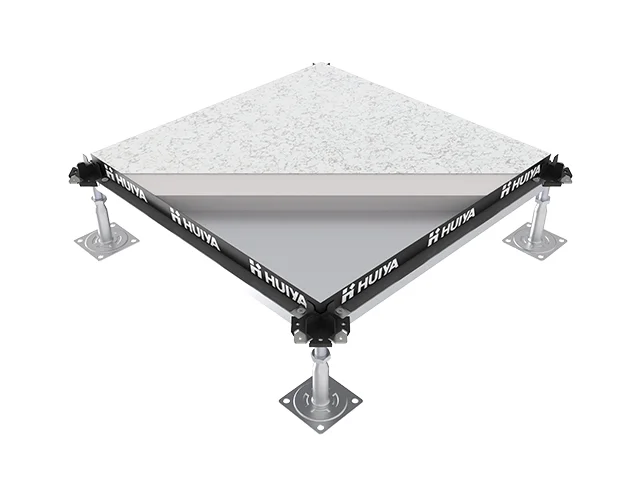
Figure 2. Typical raised floor assembly used in commercial and data center applications.
Step 4 – Apply to Real Project Scenario
In a recent project case involving a 2,000㎡ data hall, rolling battery cabinets weighed 1,800 kg each.
Repeat calculation:
W = 1,800 × 9.81 = 17,658 N
Assume 6 support wheels:
17,658 ÷ 6 = 2,943 N per wheel
Interestingly identical to the rack example, but wheel contact area was only 30 mm × 30 mm.
A = 900 mm²
P = 2,943 ÷ 900 = 3.27 N/mm²
Local stress nearly tripled. Without load spreader plates, panel top sheet deformation risk increases significantly.
When coordinating with cable tray routing and underfloor airflow planning for critical cable infrastructure, structured pathway layout should follow guidance similar to the BICSI ICT distribution methods.
Step 5 – Common Selection Errors
Error one: Specifying by panel thickness instead of certified failure load class.
Error two: Ignoring safety factors for dynamic loads such as rolling equipment.
Error three: Overlooking pedestal compression limits.
Error four: Assuming uniform load equals point load capacity.
Always match calculated design load to EN 12825 class after applying safety factor.
Quick Reference Table
| EN 12825 Class | Failure Load (N) | Typical Application |
|---|---|---|
| Class 2 | ≥ 2,500 | Light office |
| Class 3 | ≥ 3,000 | Standard office IT |
| Class 4 | ≥ 4,000 | Heavy equipment rooms |
| Class 5 | ≥ 4,500 | Data centers, battery rooms |
| Class 6 | ≥ 6,000 | Industrial high-load areas |
Download Calculation Template
An Excel-based concentrated load calculation template is available for engineering use, including automatic safety factor application and EN 12825 class matching.
Correct point load calculation is not optional documentation. It is the difference between long-term structural reliability and progressive panel fatigue. When properly calculated and verified step by step, raised floor systems can safely support modern MEP and ICT environments without overdesign or risk exposure.